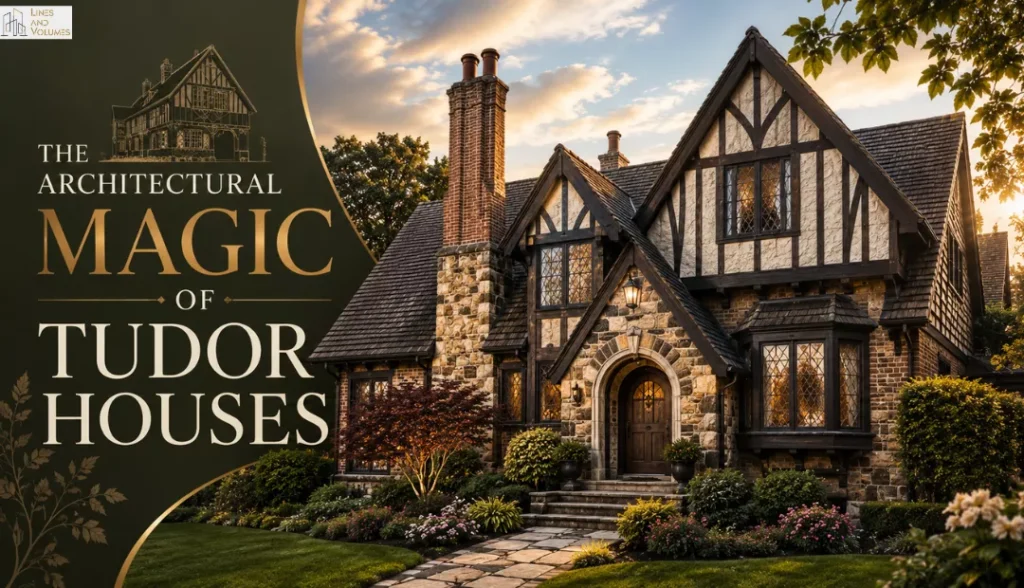
A Tudor-style house is a residential design inspired by traditional English architecture. It features steeply pitched roofs, decorative wooden beams, and tall, narrow windows. The Tudor style design was first introduced in England and popularized across the United States during the early 1900s. A large number of people prefer Tudor-style homes due to their attractive, historic appearance and attractive curb appeal.
In this article, we discuss the key characteristics of Tudor-style homes, including their roofs, building materials, windows, and entryways, to help you recognize this architectural style.
What is a Tudor-style house?
Traditional English houses inspired the Tudor-style home. Distinctive features such as steep roofs, exposed wood beams, and stone or brick exteriors define this architectural style. Although the style originated during England’s Tudor period, builders constructed most Tudor-style homes in the United States during the Tudor Revival movement between the 1890s and 1940s.
Architects adapted the classic style to modern settings and created homes that were beautiful and timeless. Today, Tudor-style homes remain popular due to their distinctive character and timeless design.
Easy to Identify Characteristics of Tudor architecture
Tudor-style homes are often recognized by the several distinctive features rather than a single. After becoming familiar with these features, it is much easier to identify the Tudor-style home in a property listing. The following checklist makes it easy to identify the most common characteristics of this architectural style.
Quick Identification Checklist:
- A steeply pitched, front-facing gable roof
- The decorative wood beams are a great addition to brick walls
- The windows are tall and narrow, fitted with many glass panes
- A large stone or brick chimney
- A solid or arched wood main door
- A mixture of materials used for exterior surfaces like stone, brick, and stucco
- Landscapes with mature trees as well as traditional gardens give an iconic English cottage look
The below sections provide an explanation of each of these features in detail, making it easy to recognize this popular architectural style.
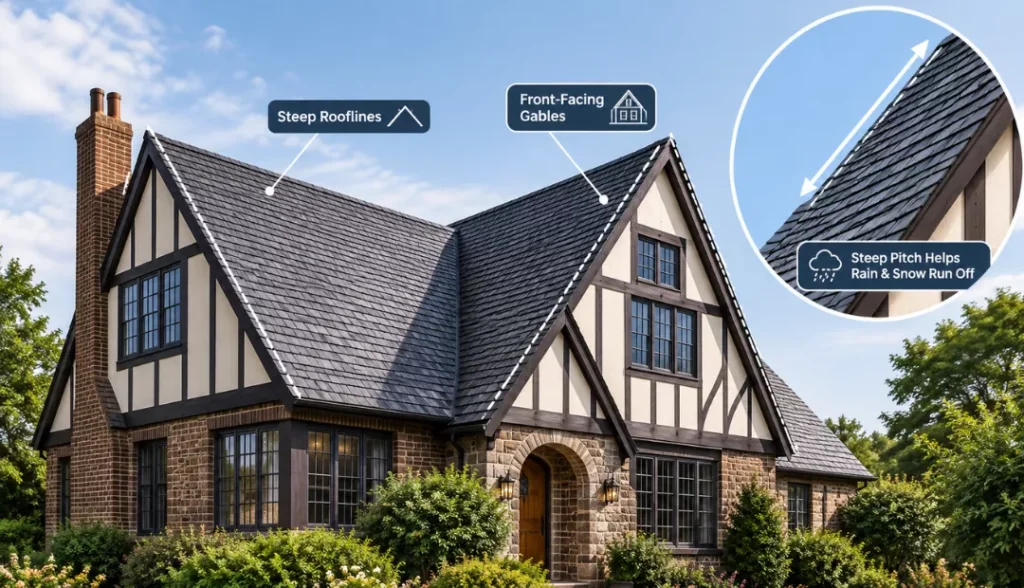
Steep Rooflines Designed for England’s Wet Climate
The roof is usually the most distinguishable characteristic of a Tudor-style home. In fact, these homes typically feature steep roofs and multiple front-facing gables, creating an impressive and striking appearance.
The steep roof style was designed to help the snow and rain to fall off faster in England’s humid climate. This feature is still one of the main characteristics to make Tudor houses easy to spot.
Exposed Timber Framing on Exterior Walls
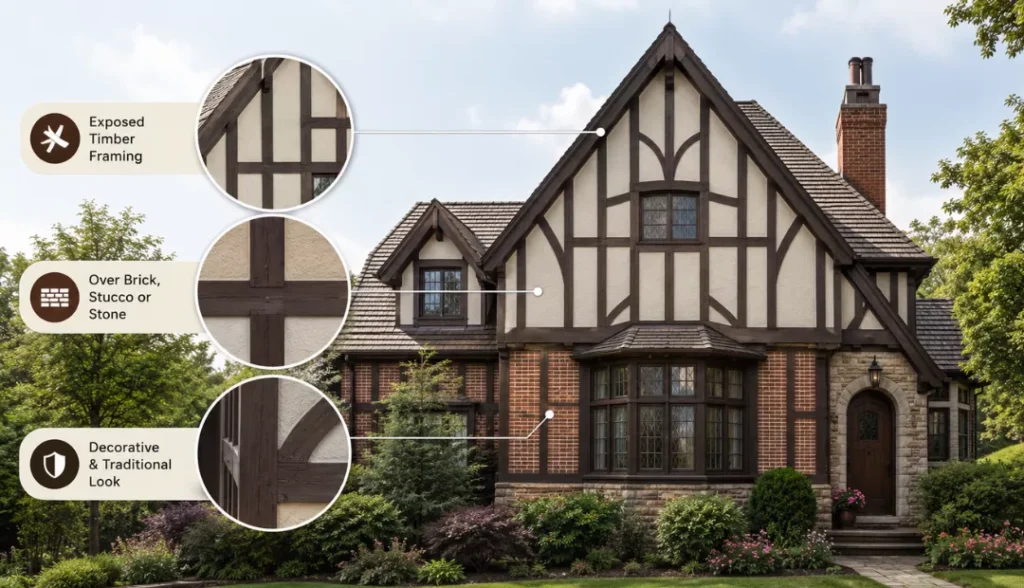
Decorative wood beams designs in the exterior surface are among the most well-known features of a Tudor-style residence. They are typically set over brick, stucco or stone walls to give a classic English style look.
In Medieval houses, wooden beams helped in supporting the structure. However, in the majority of Tudor Revival homes built in the United States, the beams are mostly decorative and used to give the house the traditional look.
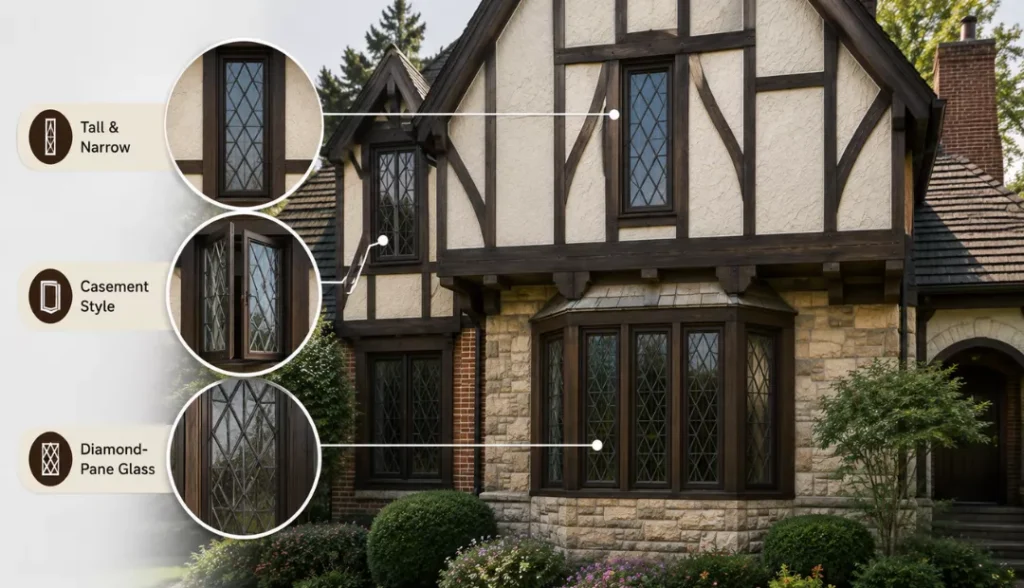
Tall Narrow Windows with Diamond-Pane Glass
Tudor-style houses usually feature narrow, tall windows rather than large ones. Many of them have casement windows that extend outward and have multiple glass panes. Certain homes also have ornamental diamond-pattern glass. These windows give Tudor homes a unique charm and historical appeal.
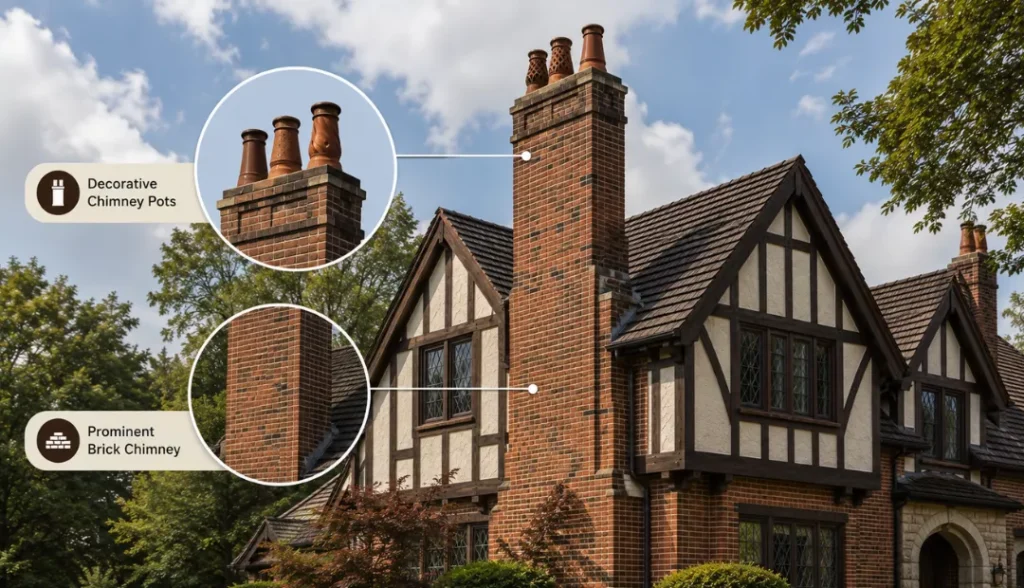
Prominent Brick Chimneys with Decorative Chimney Pots
Chimneys are an important element of Tudor-style homes. They tend to be bigger than the ones found in other home styles. They are generally constructed out of stone or brick, and are located in a prominent location of the home.
A lot of Tudor style houses have decorative chimney pots placed on the top of the chimney, making it an architectural highlighting feature.
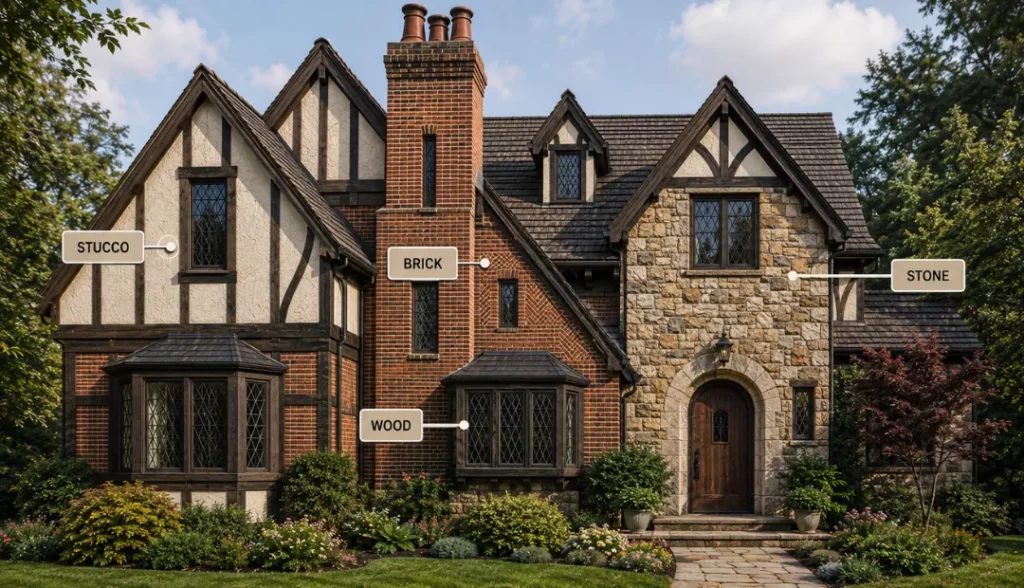
Mixed Exterior Materials for Texture and Character
Tudor-style homes often use the combination of exterior materials such as stucco, stone, brick and wood. The combination of these materials adds depth, texture, and visual appeal to the exterior.
Different combinations of these materials give every Tudor home a unique appearance while maintaining its traditional style.
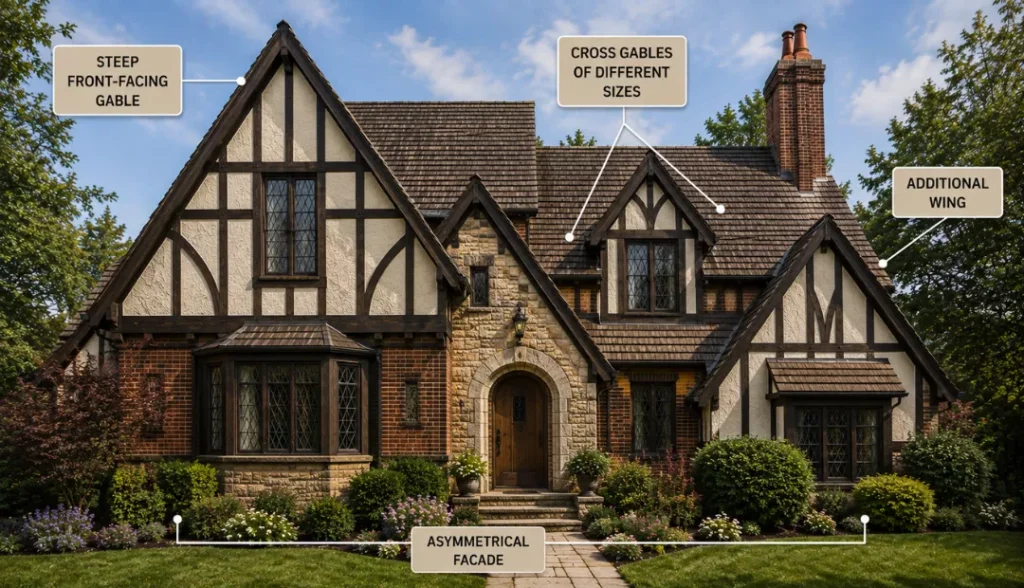
Asymmetrical Facades
Asymmetrical facades are one of the defining characteristics of Tudor-style architecture. Tudor facades typically feature steep front-facing and cross gables of different sizes. These materials combine in different ways to give every Tudor home a unique appearance while preserving its traditional style.
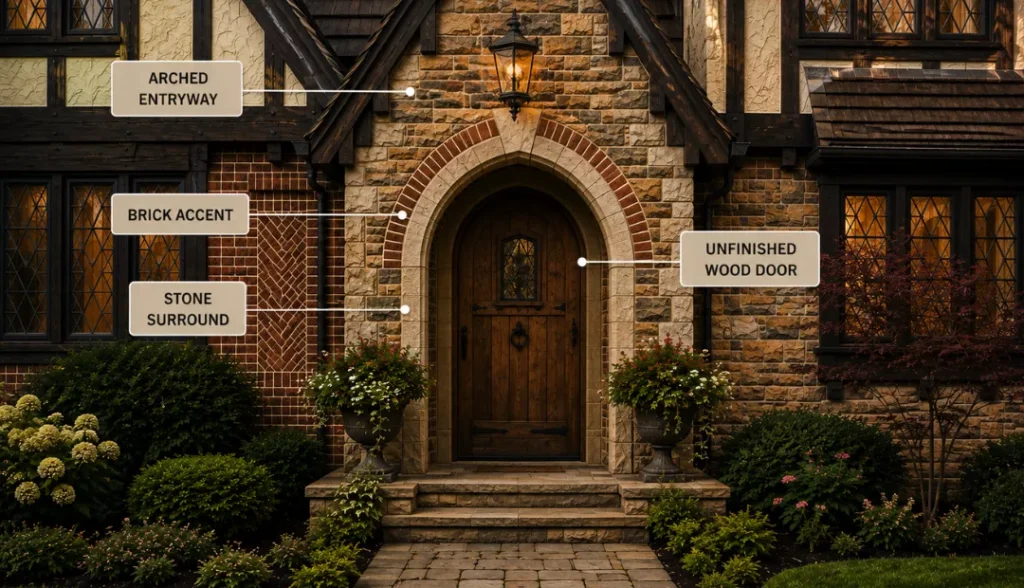
Arched Entryways
Many homes have an arched entrance with an unfinished wooden door and sometimes surrounded by ornamental brick or stone accents. These entrances create a warm design and contribute to the house’s classic, elegant character.
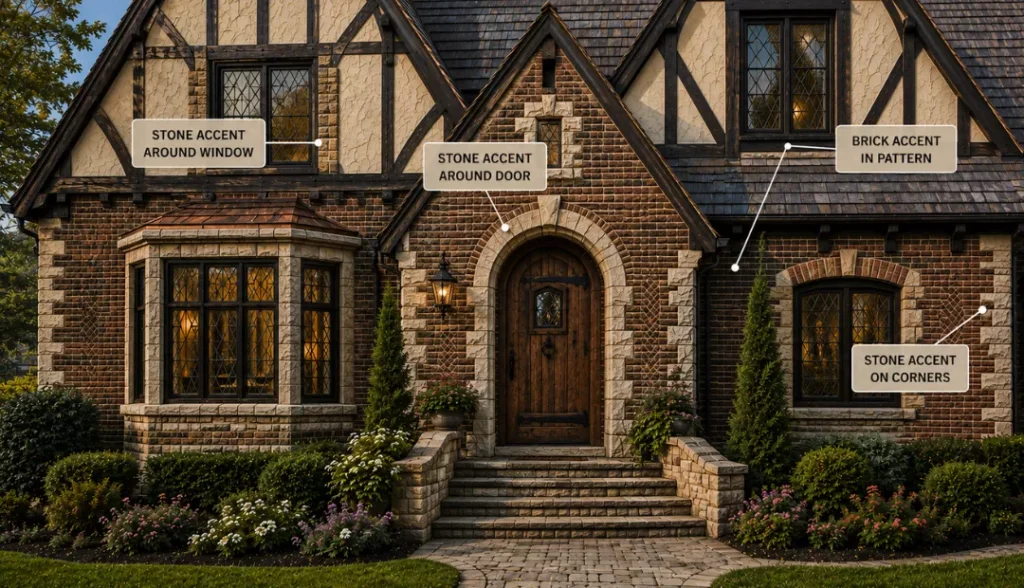
Decorative Masonry
Tudor-style homes often feature attractive brick and stone accents that enhance the exterior. Stone accents are typically found around doors, windows and the edges of the house. These accents add style to the house and help to create the timeless and classic appearance which Tudor architecture is known for.
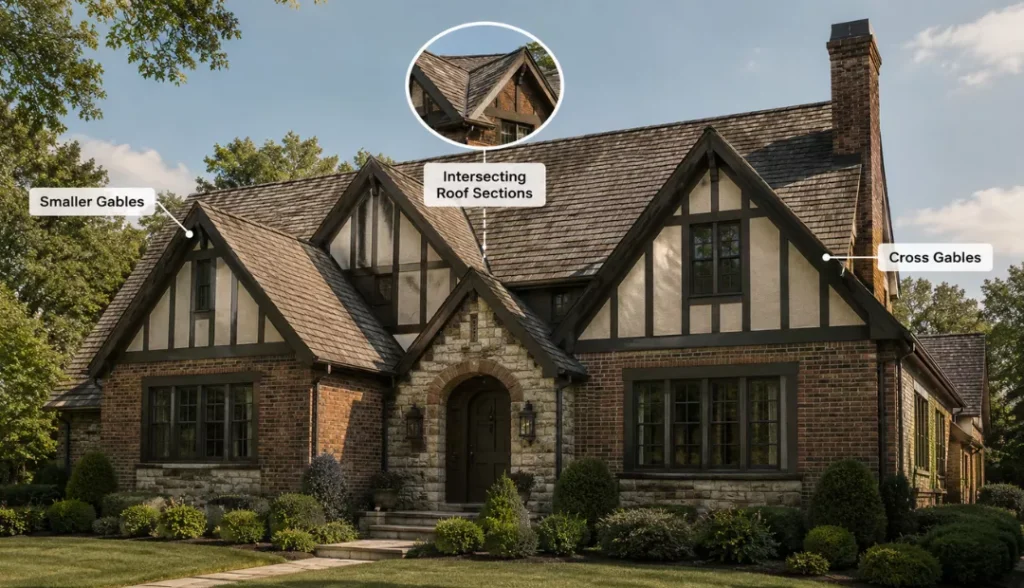
Cross Gables
Tudor-style homes usually have smaller gables that extend from different sections of the roof. These intersecting roof sections create a more visually interesting appearance. This creates a unique roofline that gives character to the home and makes the look larger and more distinct.
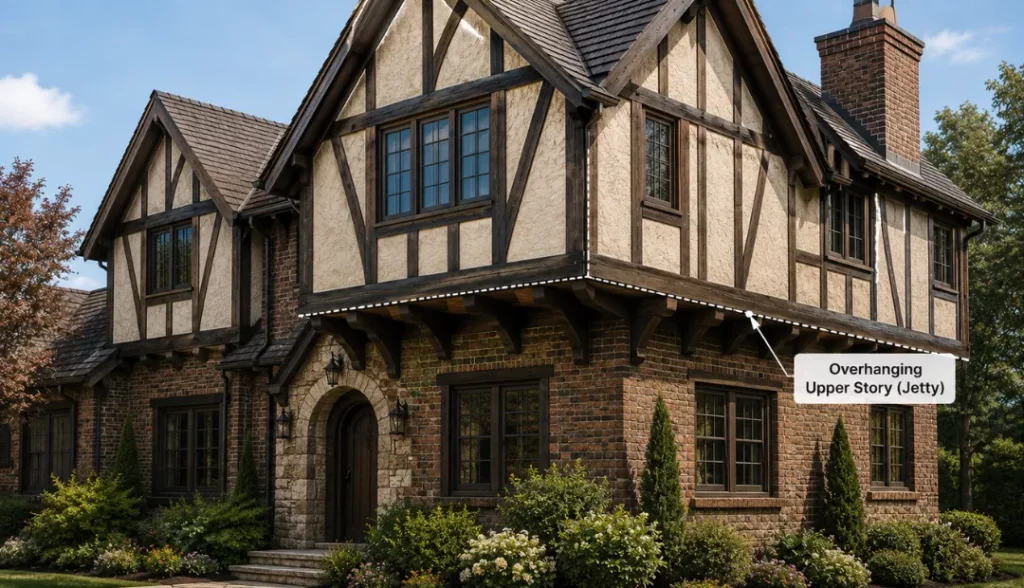
Overhanging Upper Stories
Traditional Tudor-style architecture’s upper floor extends beyond the ground floor. This projection called as Jetty, introduced in late medieval England, served both practical and structural purposes.
Conclusion
With their sloping roofs, wood beams with decorative designs, arched doorways, as well as mixture of stone, brick and stucco exteriors provide a distinctive appearance making layout easy to identify. These distinct features have made the style popular over the generations. Whether you’re exploring a new area or searching for homes, knowing these important aspects can help to identify a Tudor-style house to appreciate its timeless charm.
More Architectural Insights:
- Hackney House by Architecture for London: A Victorian Retrofit
- What Makes a Barndominium House
- Colonial Architecture: History, Characteristics, and Examples

Dipanjan is a digital marketing professional with five years of hands-on experience across strategy building, content, and performance-driven campaigns. He has worked on building structured marketing systems that focus on reach, engagement, and measurable growth. Known for his analytical thinking and consistency, he brings a practical approach to digital execution. Outside of work, he loves cooking, painting and enjoys exploring interior setups. Connect with him on LinkedIn.