
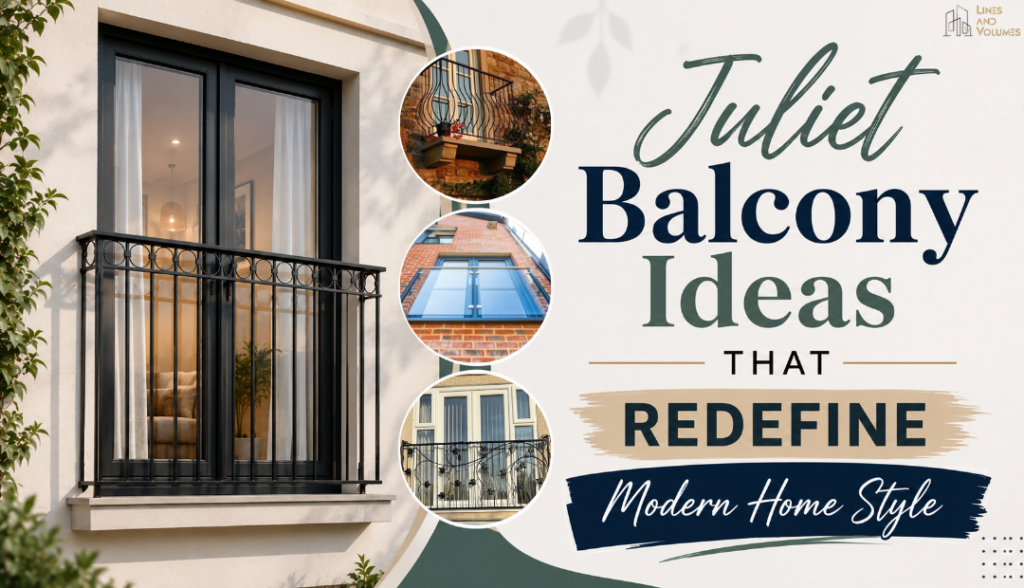
A Juliet balcony is a protective railing that is primarily placed on the outside of the full-length window or a French door. It provides a balcony look with no floor space to walk on. The name Juliet comes from a famous balcony scene inspired by the story of Romeo and Juliet. Nowadays, Juliet balconies have become popular in modern homes and apartments where space is limited. They increase ventilation and the room looks more spacious. They work as safety railings for upper-floor windows without adding the cost of a structured balcony.
Types of Juliet Balconies
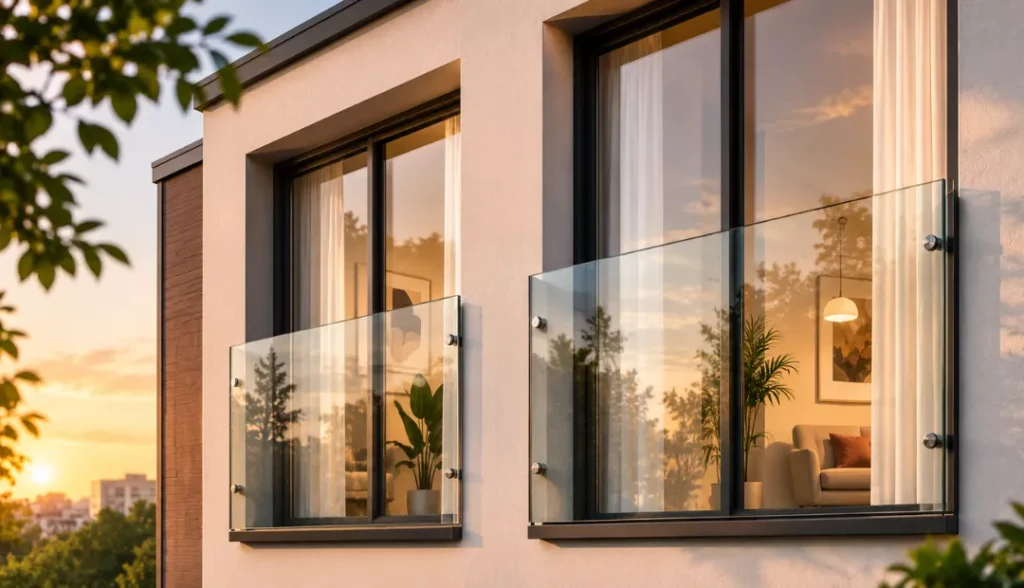
Glass Juliet balconies
In this design, toughened safety glass panels are used rather than traditional railings. They provide a clear view and more sunlight to the room and offer a minimalist look.
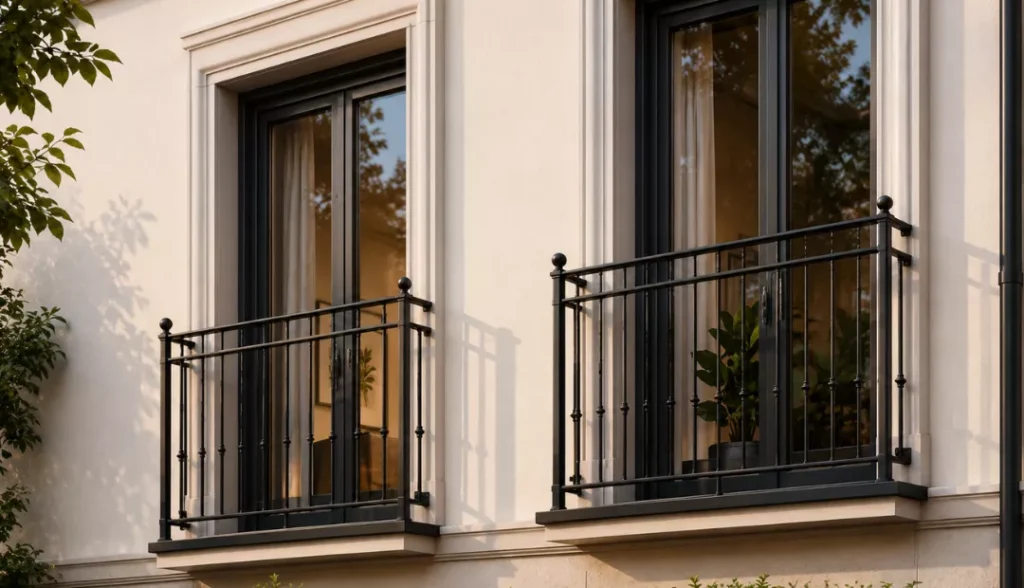
Metal railing balconies
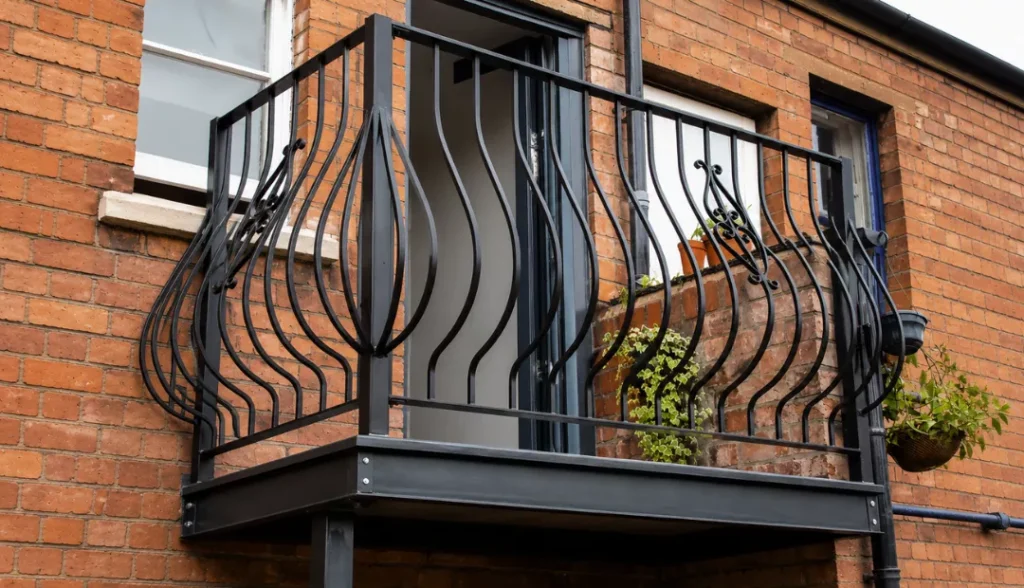
This design is made up of wrought iron, steel, and aluminum. They have vertical metal lines and bars that provide better safety and strength. Metal provides better durability compared to glass but often requires frequent repainting and rust protection.
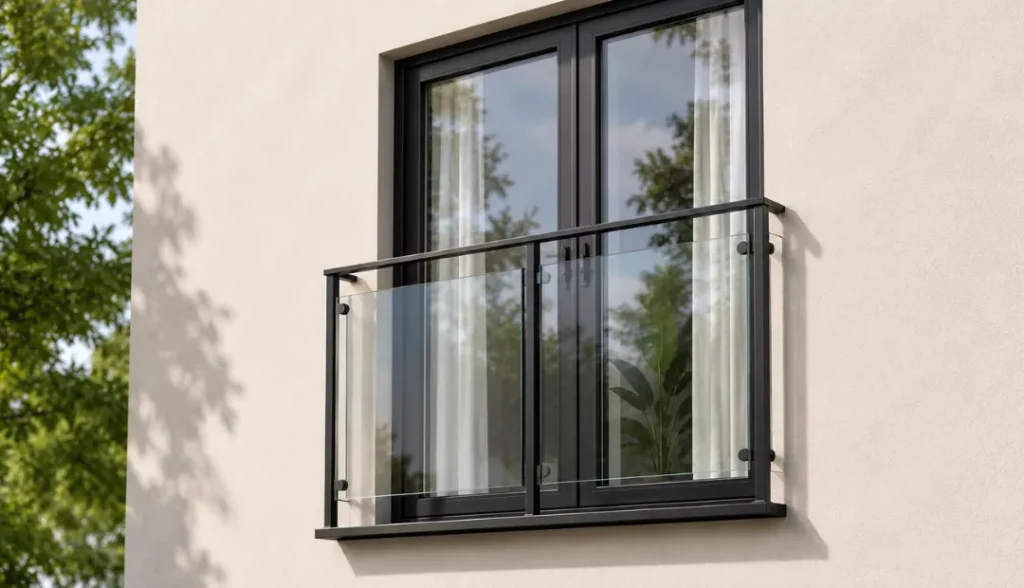
Glass-and-metal combinations
This railing combines the glass panels with a metal frame. Glass offers a better view, and metal provides extra strength to the railing. This combination creates a sleek, modern look while maintaining durability and safety.
Juliet balconies with a Juliette step or ledge
This design includes the small platform or ledge while installing the railing. The recommended height is about 10–20 cm according to building codes. The purpose includes providing depth and strength without creating a balcony-like structure.
Are Juliet Balconies Safe and Legal?
Yes, but only while they are designed and installed properly. Considering building codes and following regulations are essential for safety.
Railing height
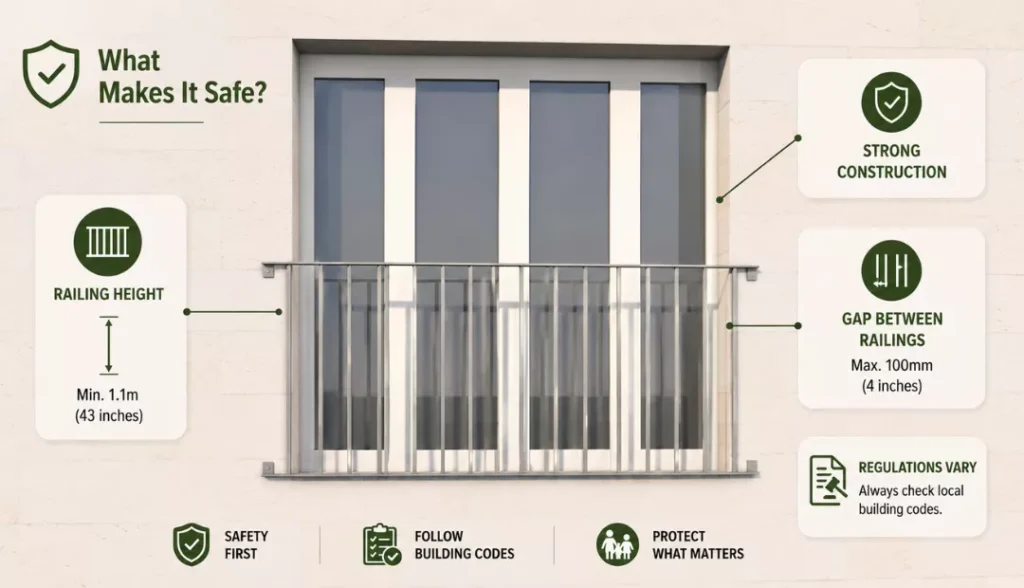
According to the common building codes, the height of the railing is recommended to be at least 1.1 meters (about 43 inches) tall. It prevents accidents while the door or a window is open (railing height may differ in other countries).
Strong construction
The railing should be strong enough to handle the sideways force efficiently and provide strength to the structure. Using durable materials and proper installation methods helps maintain stability and ensures long-term safety.
Gap between railing
Building codes recommend a gap between two railings of no more than 100 mm (4 inches). A narrow gap prevents children from slipping through or climbing over the railing.
Building regulations change according to country, state, and building types. It is better to confirm safety requirements with the building authority before installing a Juliet balcony.
Benefits of Juliet Balcony
1. Increase the Natural Light
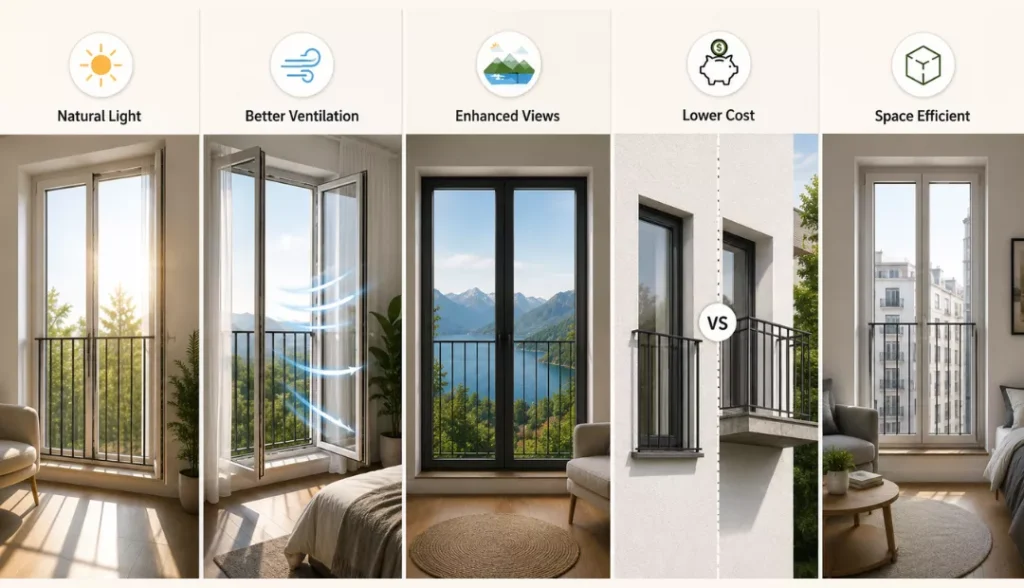
If you want to increase the size of the window or French door, a Juliet balcony provides safety, enhances the natural light, and makes your room look bigger. By installing it, the use of artificial light will be reduced.
2. Better Ventilation
Juliet balcony-installed windows or doors are fully openable, allowing better ventilation and the room to become spacious at the same time. Better airflow reduces humidity, improves air quality, and reduces the need for artificial cooling.
3. Enhanced Views
Julien balconies allow you to enjoy the outdoor views, especially when your home faces a garden, lake, sea, mountains, or a city skyline. They help create a clearer, wider outlook and make the space ideal for relaxing and enjoying the surroundings.
4. Lower Cost and Complexity
A Juliet balcony does not require a platform or extra floor space outside of the building. That is why they are more cost-effective than traditional balconies. Therefore, it requires less material, labor involvement, and negligible construction work.
5. Space Efficiency
Juliet balconies become a practical alternative when an apartment has compact space outside. They provide space without expanding beyond the building’s exterior. This type of balcony is suitable for cozy homes and apartments for space maximization.
Bottom Line
Juliet balconies offer additional natural light, fresh air, and outdoor views without structural projection. This is why they have become a popular choice in modern homes, apartments, and renovation projects, especially where space and budget are limited. Their simple design enhances safety, functionality, and creates an airy feel indoors. However, following the building codes and proper installation is essential to ensure long-term performance.
More Interior Inspiration:
- 13 Types of Windows That Are Perfect for Modern Homes
- Nature Inspired Mountain Rustic Home Interior Ideas
- How to Decorate Cape Cod Style House

Mansi is a creative designer with three years of professional experience, specializing in clean, balanced, and purpose-driven visuals. She is also a passionate writer whose work shows a strong sense of layout, composition, and visual hierarchy. Outside work, she enjoys sketching, experimenting with color, and spending time around plants and outdoor spaces. Connect with her on LinkedIn.