

Residential hallways should generally measure at least 36 inches (3 feet) wide, which answers the common question, how wide should a hallway be, and meets the minimum width required by most U.S. building codes. For greater comfort, a width between 42–48 inches is suggested. In luxurious homes, hallways can be wider than 60 inches, which is enough for two individuals to walk side by side or move furniture easily.
This guide explains how wide your hallway should be, standard guidelines for different types of homes, as well as the building codes that set the minimum standards. The guide also discusses practical considerations like moving furniture, enhancing traffic flow and ensuring enough space for wheelchair accessibility.
How to Measure Hallway Width Correctly
To measure a hallway correctly, take a measurement from the surface of one finished wall to the surface of the opposite finished wall. Include materials such as baseboards and drywall in the measurement as they reduce the walking space.

During construction or renovation, builders typically make the opening frame slightly wider than the intended width. For example, the hallway could be framed to 38 inches wide, which will result in an end-to-end dimension of 36 inches after the wall is constructed.
Standard Hallway Widths & Code Requirement
Minimum residential hallway width
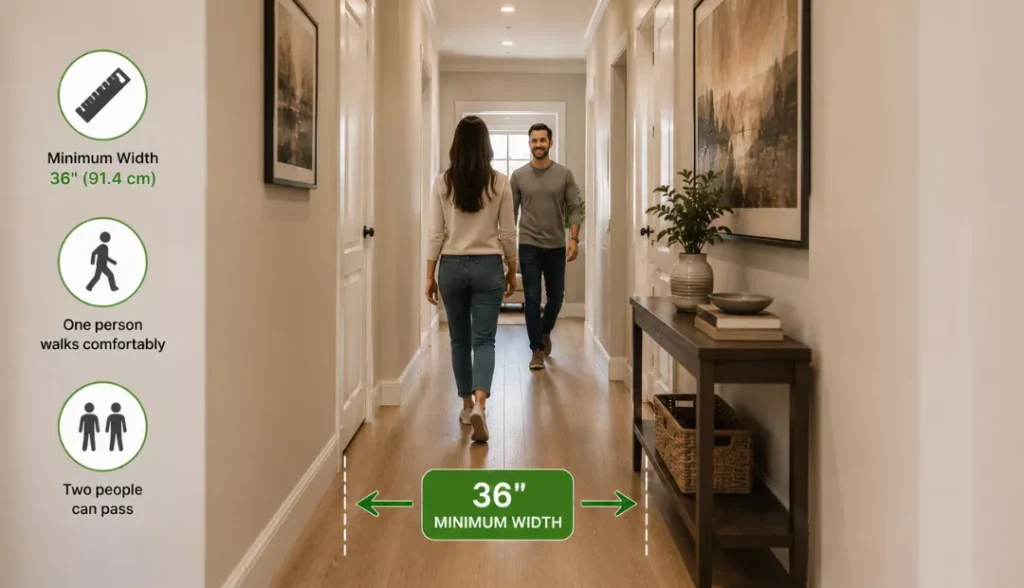

A hallway should be at least 36 inches wide, (91.4 cm) which is the minimum width recommended by International Residential Code (IRC) and adopted by a majority of U.S. jurisdictions. The width is sufficient for one person to walk comfortably and permits two persons to cross paths at the same time but it may feel congested.
Recommended width for comfortable everyday use
Modern homes have hallways that are 42 to 48 inches wide. This added width offers a more relaxing walking experience and space to carry laundry baskets, boxes, or other household items.

Hallway widths in modern and luxury homes
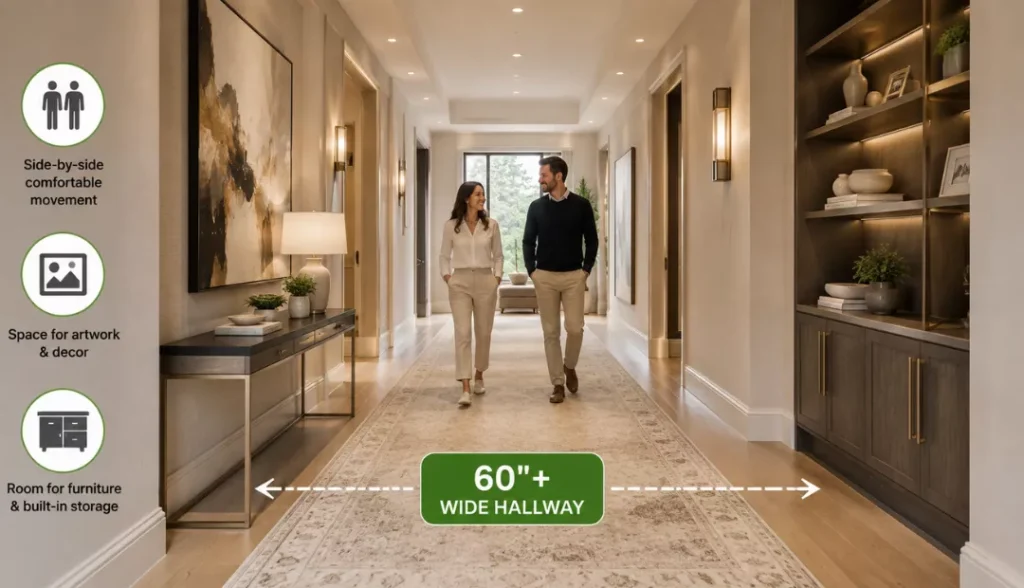
Luxury and modern homes typically include hallways that measure 60 inches or more wide. This width permits the two individuals to move side-by-side comfortably. It also provides space for decorative artwork, furniture, or built-in storage without making the hallway crowded.
How wider hallways improve functionality
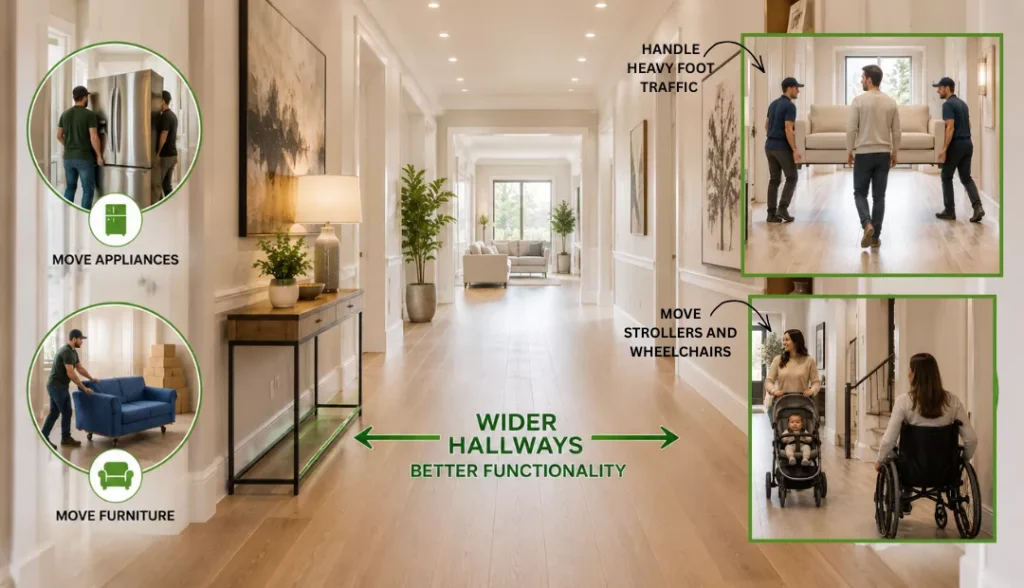
Apart from space for walking, wider hallways allow to move appliances, furniture, strollers and wheelchairs around the house. They offer a more spacious and comfortable atmosphere, especially when heavy foot traffic is considered.
Hallway Width by Home Type
Apartments and Small Homes:
In small homes, space is usually restricted, so hallways are typically built at a width of 36 inches to maximise the floor area in the house.
Standard Family Homes:
The majority of single-family homes have hallways that are between 36 and 42 inches in width, which provide a balance between comfort and effective use of floor space.
Large and Luxury Homes:
The luxurious homes usually have hallways that are between 48 and 60 inches in width. The longer corridors provide an airy feel and allow space for wall decor and wider doors.
Multi-Story Homes:
Hallways connected to staircases or used as secondary exit routes may gain additional space. Since these areas are subject to more frequent foot traffic, increasing accessibility, comfort, and the ease of moving around.

Hallway Width by Purpose
Primary/ Main Hallways:
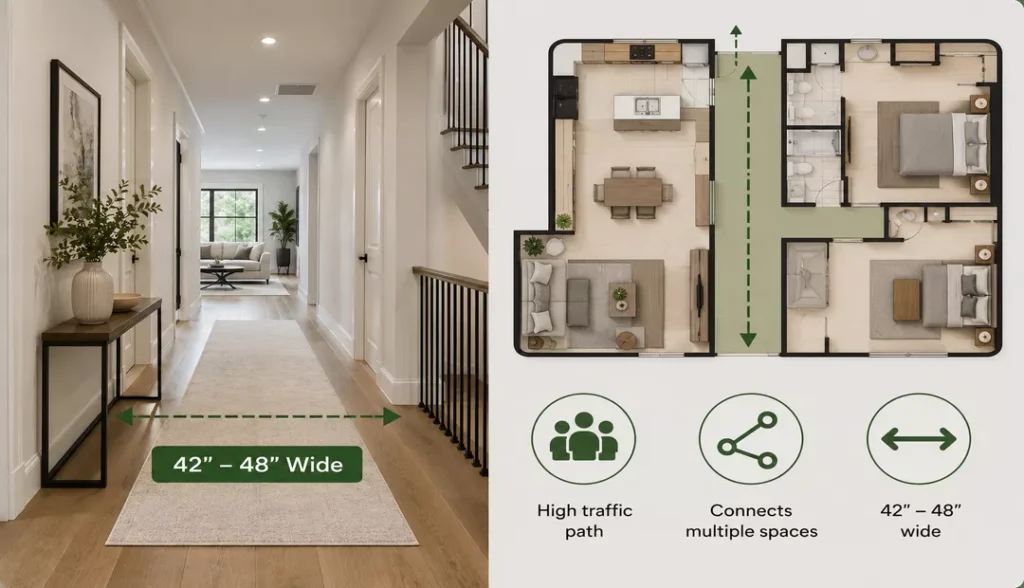
The primary hallway is the highest circulation route in the home, frequently connecting spaces such as the kitchen, living area, dining area, and bedrooms. They’re generally designed to measure at least 42 inches wide and up to 48 inches long. This ensures a comfortable flow of movement, particularly for homes with multiple occupants.
Bedroom Hallways:
Hallways connecting bedrooms are generally less crowded and quieter areas of the home. The 36-inch width is sufficient while maintaining the floor space.

Entry Hallways:
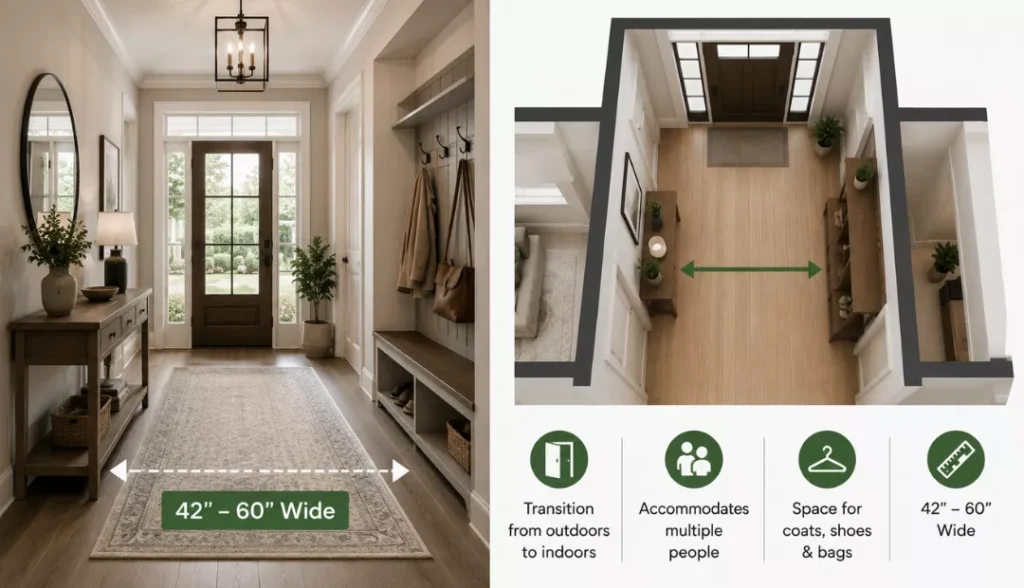
Entrance hallways are a transition space between outdoor and indoor areas. It benefits from an additional dimension, usually at 42 to 60 inches. Additionally, it can accommodate several individuals as well as coats, shoes and bags effectively.
Utility and Service Hallways:
Hallways leading to laundry rooms, storage spaces, or utility areas usually get less foot traffic compared to other hallways; the 36-inch width is adequate for utility hallway daily use.

Wheelchair-Accessible Hallways:
Standards recommend a clear 36-inch width may meet minimum code requirements in some cases, but at least 42 to 48 inches is recommended for wheelchair users. Hallways that are 60 inches wide provide enough space for easier turning and passing.

Commercial Hallways:
Commercial corridor width requirements vary depending on occupancy load, building type, and local codes. However, a minimum width of 44 inches is common under the International Building Code (IBC).

Building Code Requirements
International Residential Code minimum width (IRC):
The IRC requires that residential hallways have a minimum width of 36 inches. This measurement is standard for duplexes and single-family homes throughout all of the United States.
Commercial Building Requirements:
Commercial properties, public buildings, and multi-unit residential developments generally follow the guidelines of the International Building Code (IBC), which typically requires corridors of at least 44 inches wide to allow for greater mobility.
Accessibility and Universal design Considerations:
A hallway with a 36-inch width can be able to accommodate wheelchairs and furniture of most of the sizes. However, larger hallways allow for better maneuverability and more turning space. The widths between 42 and 60 inches are typically preferable for accessibility improvements.
Why Local Code may Variations:
Local governments frequently modify guidelines and standards to address cities, counties, and states. They may introduce stricter requirements or additional provisions that affect hallway dimensions and accessibility standards.
For this reason, homeowners, builders, and designers should always verify requirements with their local building department before beginning construction or renovation work.
Practical Hallway Width Considerations
Daily Traffic and Comfort:
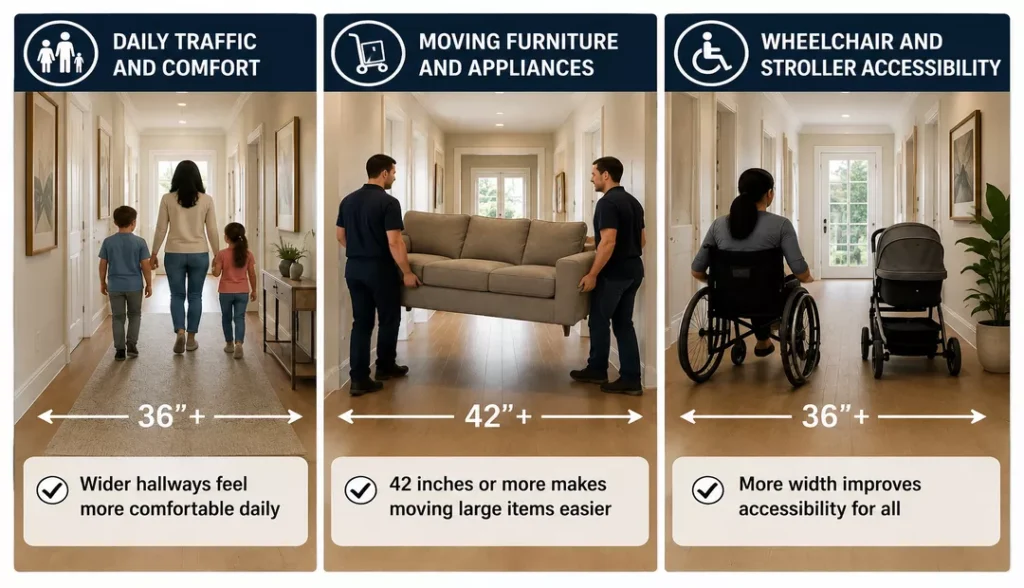
Hallways that are frequently used during the day, for example the ones that connect bedrooms to living spaces, are often more relaxed with more width. This prevents the space from feeling cramped, particularly in households with a lot of activity.
Moving Furniture and Appliances:
The wider hallways make it easier to move larger objects like sofas, mattresses, appliances, and even mattresses. A size that is 42 inches and more will avoid problems when arranging furniture, or when moving to a different house.
Wheelchair and stroller accessibility:
Although a 36-inch hallway might meet minimum requirements, wide hallways offer better accessibility for walkers, wheelchairs and strollers. A larger space also helps to make it easier to enter and exit adjacent rooms.
Door swing clearance:
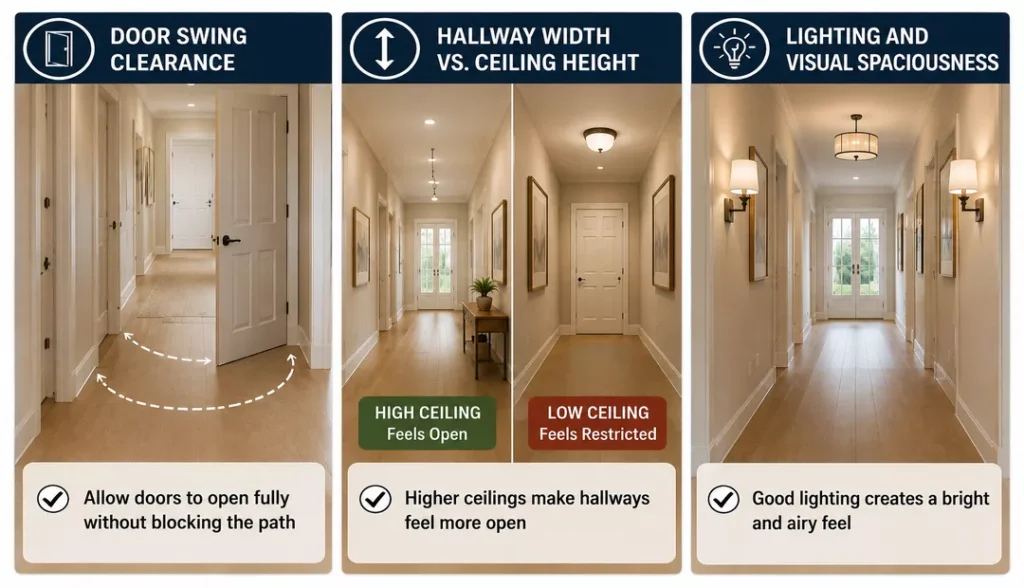
Hallway width should allow doors to open fully without obstructing the passageway. This is especially important in areas where multiple doors are located close together.
Hallway Width vs. Ceiling Height :
The ceiling height influences the hallway area. The higher ceilings make a hallway appear open, whereas lower ceilings may cause narrow hallways to feel restricted.
Lighting and visual spaciousness:
The right lighting enhances the appearance of the hallway. Natural lighting, wall sconces and layered lighting give a brighter and more airy feeling, even in smaller spaces.
A Quick Reference Table
| Hallway Type | Recommended Width |
| Minimum Residential | 36 in |
| Comfortable Residential | 42–48 in |
| Luxury Homes | 60+ in |
| Wheelchair Friendly | 42–48 in |
| Commercial | 44+ in |
Conclusion
The ideal width for a hallway depends on the dimensions of the house and the purpose of the hallway. Although 36 inches is the bare minimum width needed by the majority of residential building codes, larger hallways ranging from 42 to 48 inches typically are more comfortable and practical. Larger homes or homes designed for accessibility may require hallways that are 60 inches wide or more. When planning a new residence or renovation, think about the daily foot traffic, furniture movement, door clearance and accessibility for wheelchairs, as well as code-related guidelines.
You Might Find This Useful:
- What Is a Conventional Ceiling? Key Differences Explained
- Entryway Decor Ideas to Elevate Your Home Entrance
- 25+ Modern Cabin Interior Design Ideas

Dipanjan is a digital marketing professional with five years of hands-on experience across strategy building, content, and performance-driven campaigns. He has worked on building structured marketing systems that focus on reach, engagement, and measurable growth. Known for his analytical thinking and consistency, he brings a practical approach to digital execution. Outside of work, he loves cooking, painting and enjoys exploring interior setups. Connect with him on LinkedIn.