
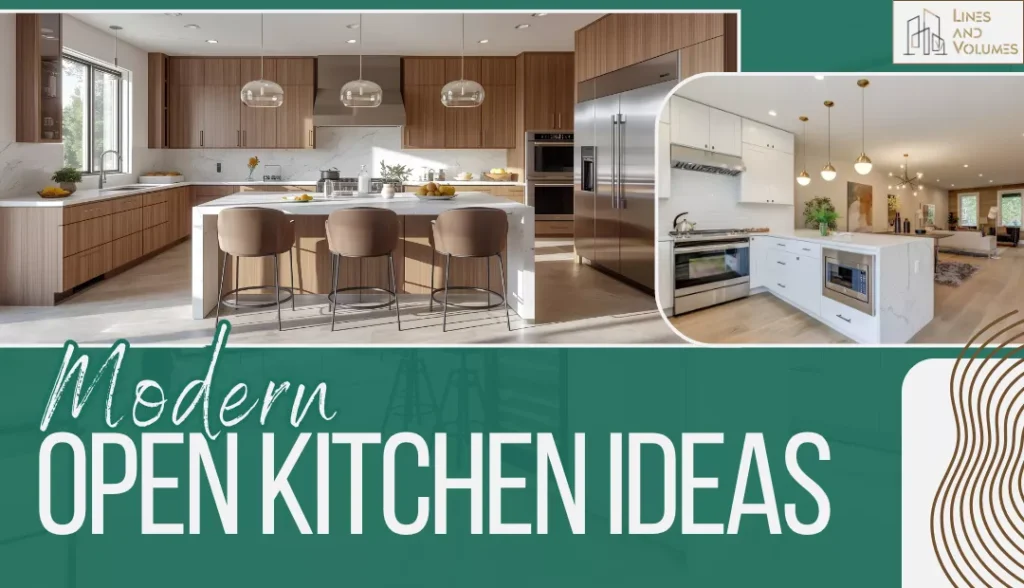
An open kitchen is a sleek and functional feature in a modern home. It connects the kitchen, dining, and living areas in one shared space. It makes the area feel more spacious, lighter, airier, and sociable for family and guests. Whether your style is simple, contemporary, rustic or minimal, an open-plan kitchen gives you flexibility to reflect your personality and lifestyle. Here are some open kitchen ideas for making kitchen practical and functional.
What Makes an Open Kitchen Work?
Providing enough clearance, natural light, proper ventilation and sufficient storage helps the kitchen function well day to day. The right choice of elements and finishes helps to integrate the kitchen, dining and living areas together without making the space too crowded.
Open Kitchen Island: Balancing Style and Function
An open kitchen island acts as a centerpiece and a functional workspace. It provides extra storage and space for both cooking and dining. Choose a size and layout that is suitable for your kitchen without restricting movement.
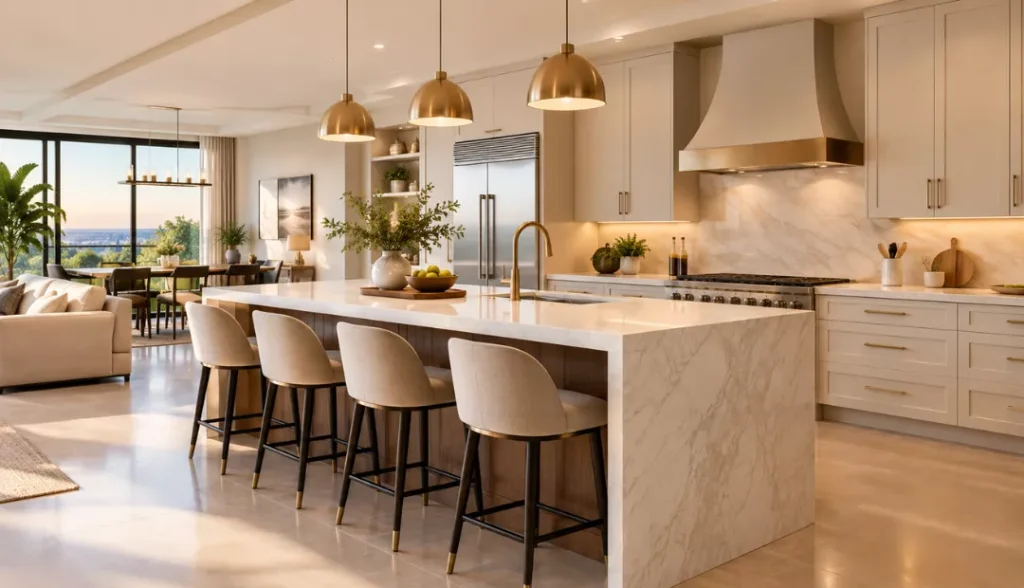
Peninsula for Mid-Sized Rooms
A peninsula is connected to the wall and extends from the cabinets. It requires less floor space than an island yet still separates the kitchen from the living room. It works well for L-shaped kitchens since the smaller section serves as a bar for quick meals.
Without enough knee space, a counter feels uncomfortable to sit at. It is important to provide enough knee space to sit comfortably. There should be sufficient space behind the seating area for people to walk past without knocking into chairs.
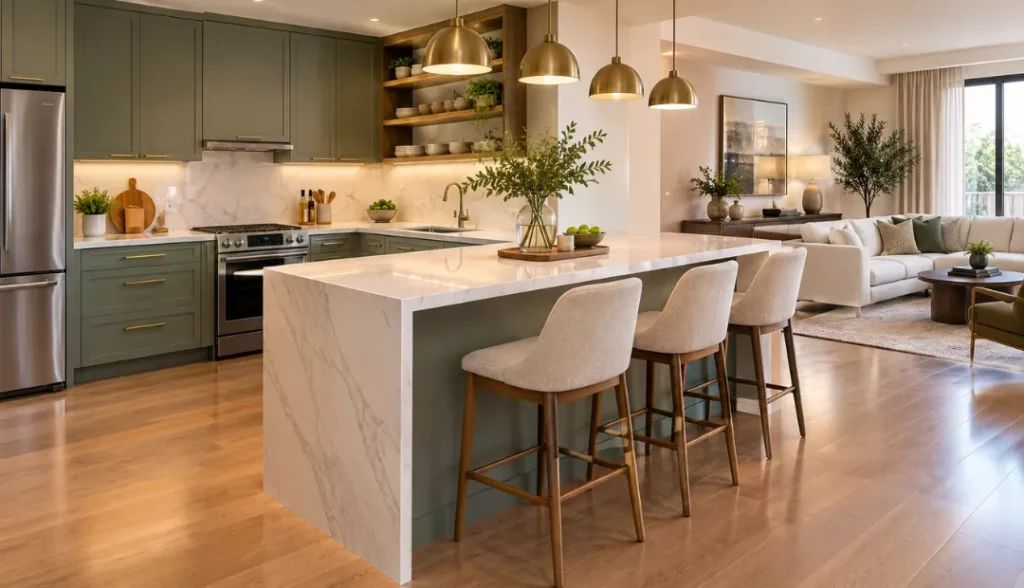
Kitchen Counter That Extends to a Dining Table
Rather than having a separate island, a counter flows directly into a dining table at the same or slightly lower level. It saves floor space and makes the kitchen feel like it is part of the dining space. This arrangement is ideal for smaller and medium-sized homes where a table and island make the space feel crowded.
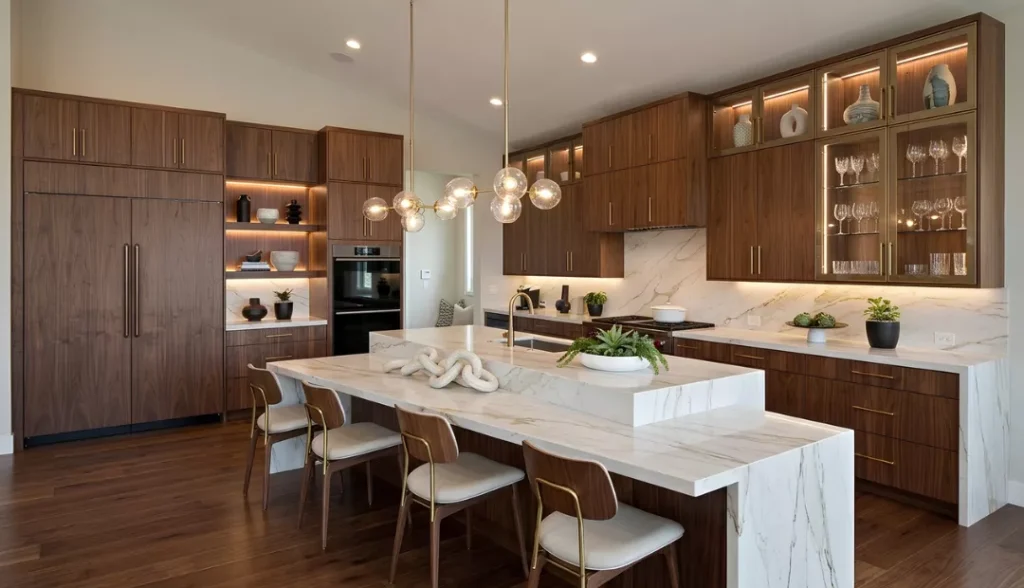
Compact One-Wall Kitchen Facing the Living Area
In a studio or small apartment, a single row of cabinets placed along one wall serves as the entire kitchen. A one-wall kitchen opens out into the living area and makes the room brighter and more spacious. The tall cabinets at one end can be used to store the refrigerator and pantry items, keeping the main counter clear and uncluttered. Add extra prep space when needed with a narrow rolling cart or fold-down counter.
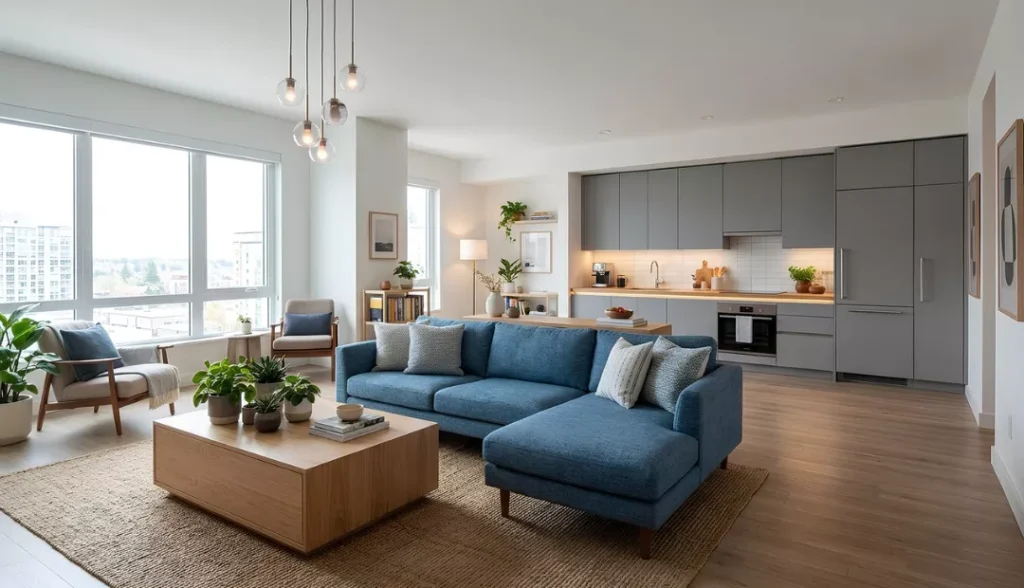
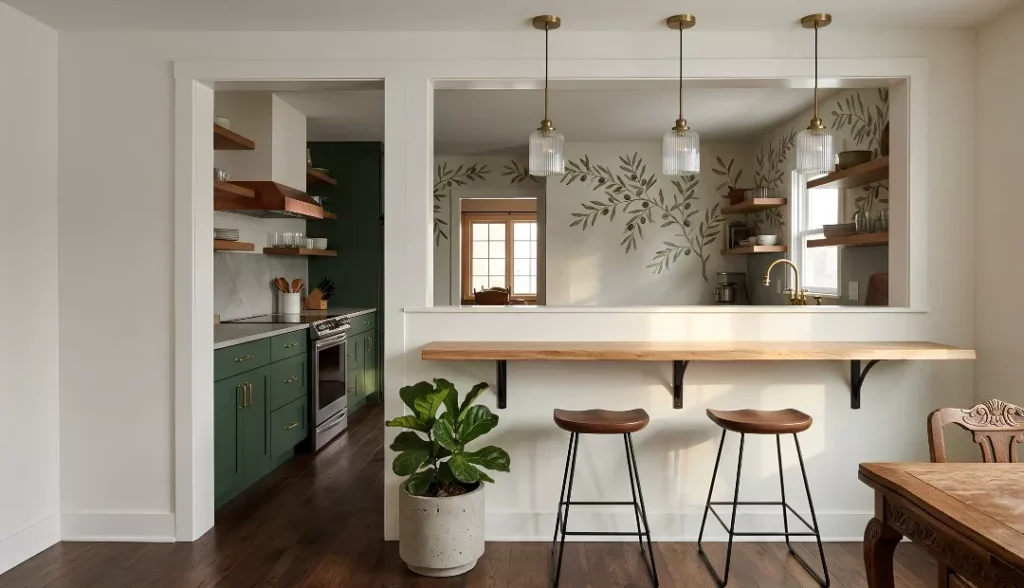
Half-Wall or Pass-Through Kitchen Opening
A half-wall or a broad opening between the kitchen and dining room provides a view and makes conversation easier while hiding the stove and most of the mess. It is also suitable when removing the full wall is not possible because of structural restrictions or cost. Placing a counter on the dining side will turn the opening into a convenient serving area.
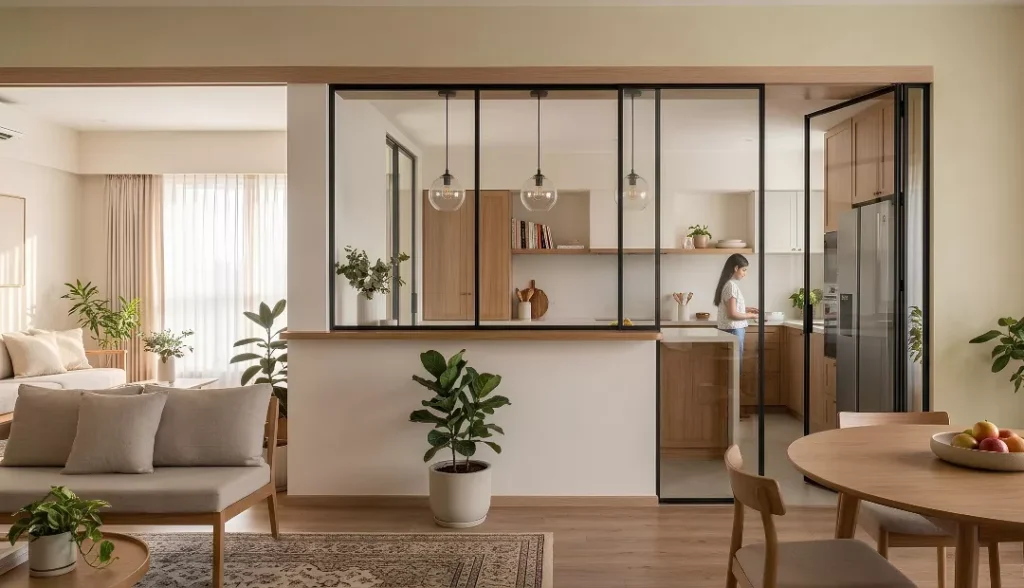
Sliding or Glass Partition for a Semi-Open Kitchen
A kitchen can be changed from an open to a closed arrangement using sliding glass doors, folding panels, or a steel-framed glass screen. The doors remain open during everyday use and close when cooking produces more smoke or when the living area needs a quieter atmosphere. This setup is a suitable option for families who cook frequently with strong spices.
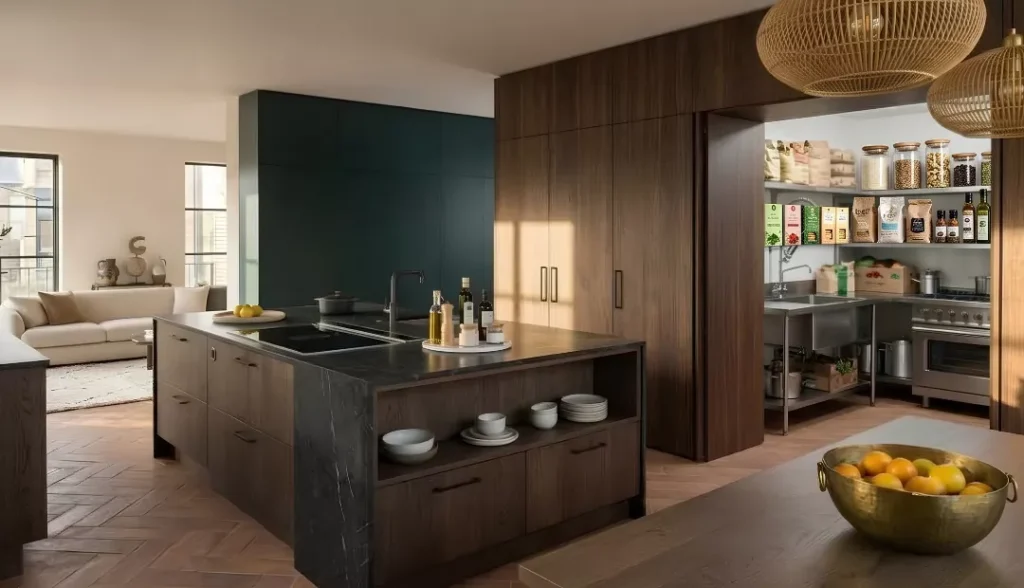
Hidden Pantry or Back Kitchen
A walk-in pantry or a separate prep area behind the main kitchen should be used to keep the open space neat. The main kitchen can be used for finishing dishes and serving, while keeping small appliances, bulk food and messy prep out of sight. In larger homes, a back kitchen can handle frying and dishwashing. Even a simple tall pantry cabinet makes the kitchen appear cleaner and organized.
Use Lighting to Define the Kitchen
Without walls, lighting can be used to separate the kitchen from the living room and to clearly define each space. Pendant lights over an island or breakfast bar highlight that space. Recessed lights or under-cabinet lighting make the counters easier for chopping and reading recipes. Softer lamps in the living area create a warm and more relaxed appearance.
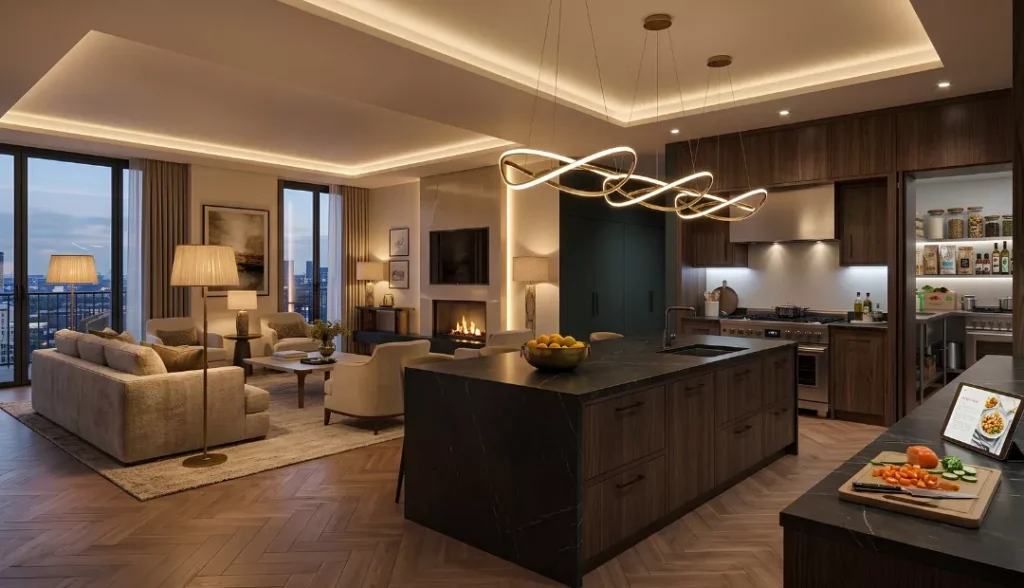
Coordinate Cabinet and Material Choices That Tie the Room Together
An open kitchen appears more cohesive when its finishes match the rest of the room. For example, repeating the cabinet color on a living room shelf, using the same wood tone for the dining table and kitchen shelves, or using the same flooring throughout helps connect the spaces. Two-tone cabinets are another useful option. Darker lower cabinets with lighter upper cabinets, or an island in a different color from the wall cabinets, can define the kitchen area without a physical partition.
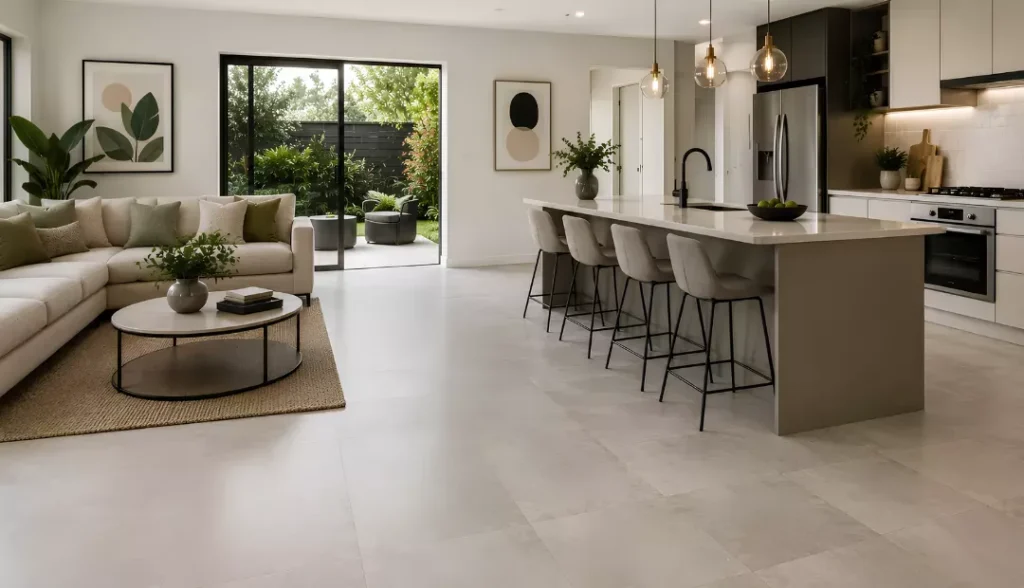
Smart Fixes Make an Open Kitchen More Practical
A few practical choices solve the main problems of an open kitchen. A ducted range hood vents expel the smoke and cooking odors outside, whereas a recirculating hood filters the air and returns it into the room. A ducted hood is the better option when it is possible.
Keeping the cooktop against the wall rather than placing it on the island also helps keep smoke and splatter away from the seating area. Placing the sink along the wall keeps dirty dishes away from guests. A dishwasher right beside the sink makes it easier to place dishes from the sink to the rack.
A garage appliance can be used to hide the toaster and coffee maker, while panel-ready appliances fit in with the cabinets. Soft furnishings, rugs, and soft-close drawers reduce noise and prevent the room from sounding too echoey.
Test the Layout Before Building It
There is a quick test that helps prevent expensive mistakes. Mark the counter and island area on the floor with painter’s tape, including any seating overhang, to see how much space is really left. A walkway that is not a work aisle should be at least 36 inches wide. The main path from the entrance to the living room should run along the kitchen rather than through the cooking area.
Conclusion
The right open kitchen ideas depend on the size of the room and how the household uses the kitchen. In a smaller home, a one-wall layout or a basic countertop would be more suitable, whereas an island and hidden pantry work well in a larger home. Whatever option you choose, sufficient clearance, a good range hood, and smart storage are more important than any design trend.
More Design Tips:

Mansi is a creative designer with three years of professional experience, specializing in clean, balanced, and purpose-driven visuals. She is also a passionate writer whose work shows a strong sense of layout, composition, and visual hierarchy. Outside work, she enjoys sketching, experimenting with color, and spending time around plants and outdoor spaces. Connect with her on LinkedIn.